
Waterfront
Address
W650 West Ct, Genoa City, WI
Price
$ 1,275,000
Property Attributes
- MLS#1978765
- TypeSingle Family
- Listing Status Active
- CountyWALWORTH
- CityGenoa City
- NeighborhoodSplit Rail Farms
- Zip53128
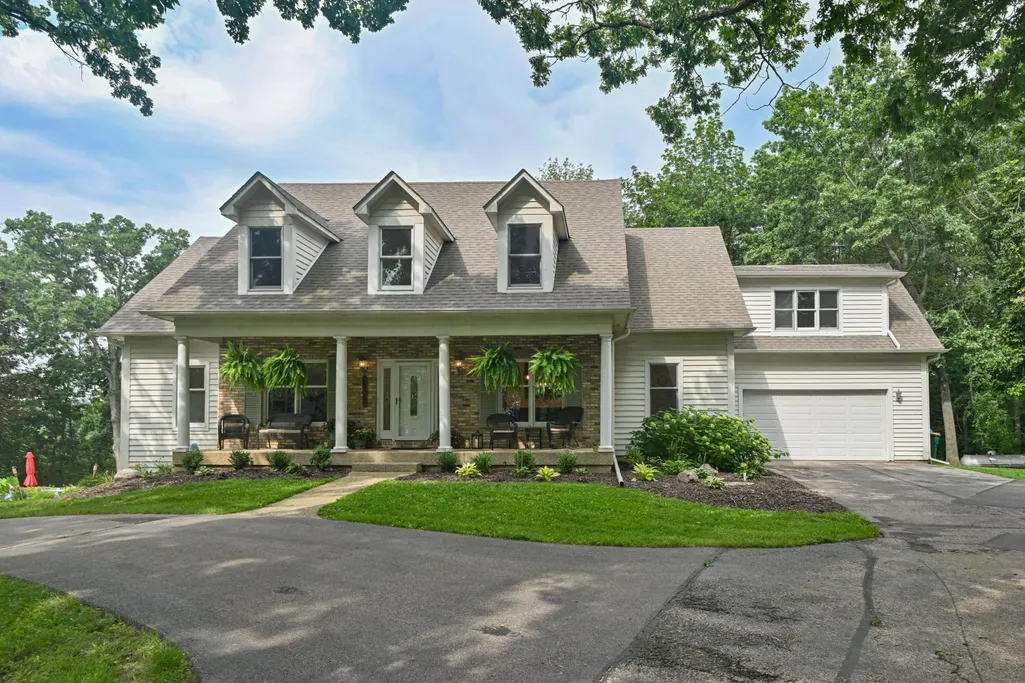
- StyleCape Cod
- Year Built1997
- Taxes$ 11282
- Price$ 1,275,000
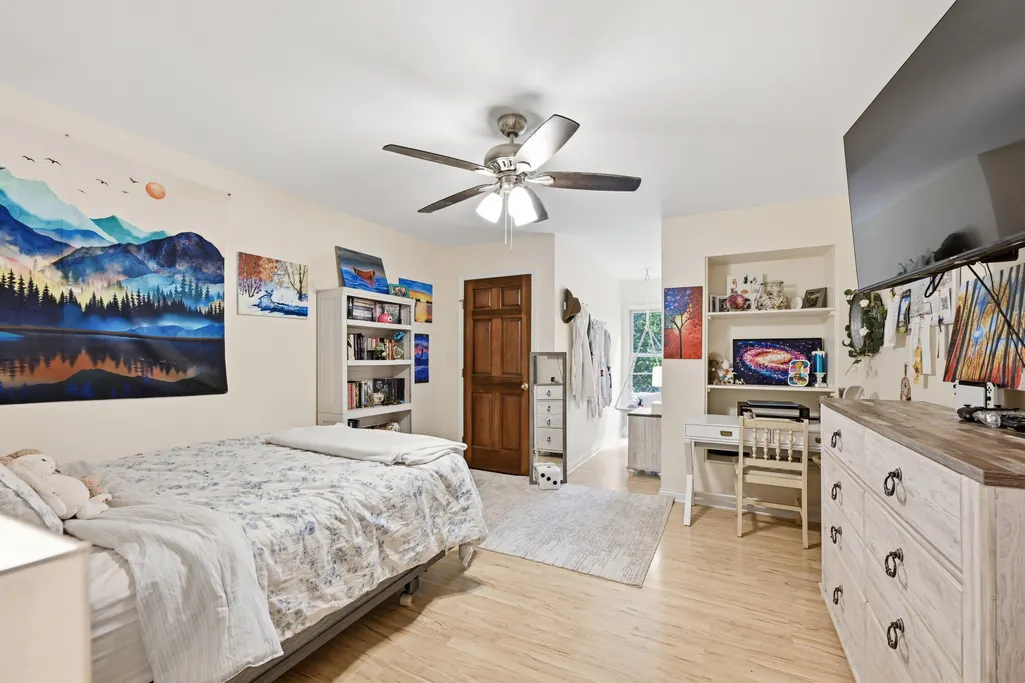
- Bedrooms5
- Full Bathrooms3
- Half Bathrooms1
- Sqr Footage4050
- Lot Size11.06 Acres
Data Source:
Metro MLS
Property Description
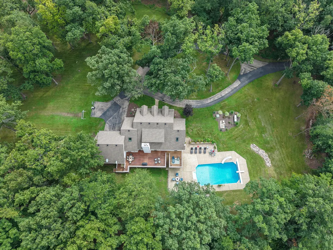
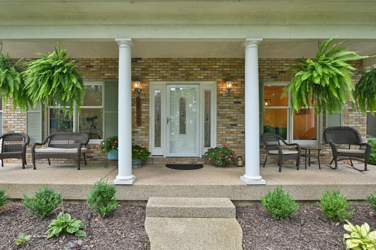
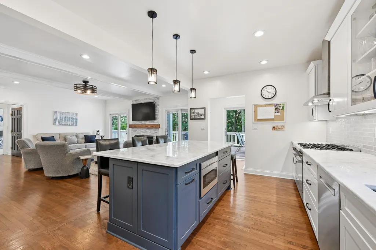
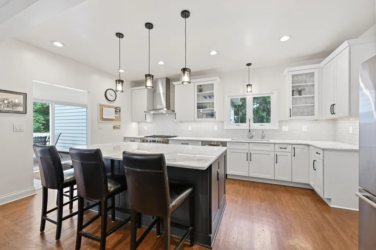
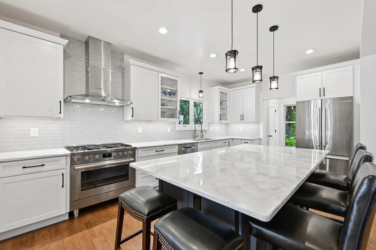
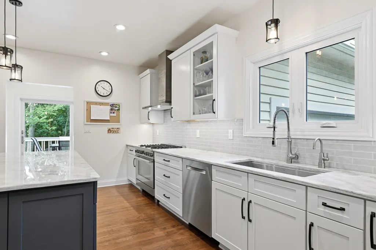
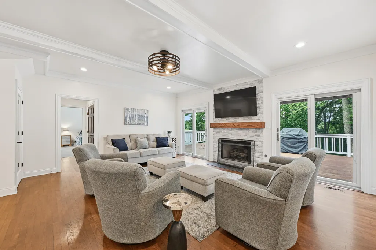
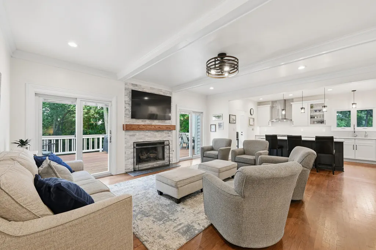
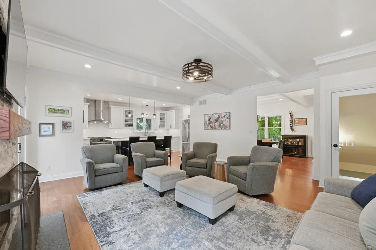
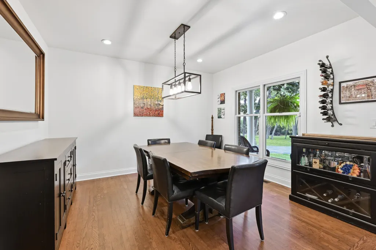
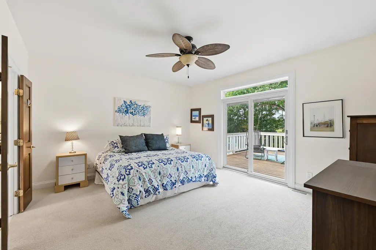
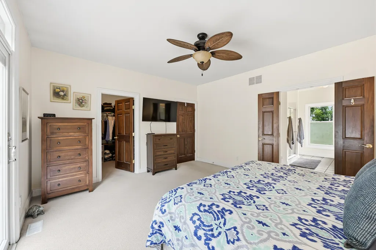
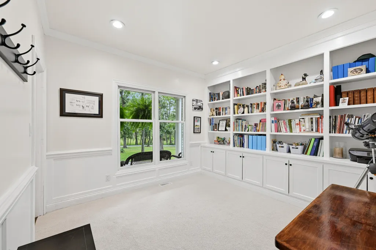
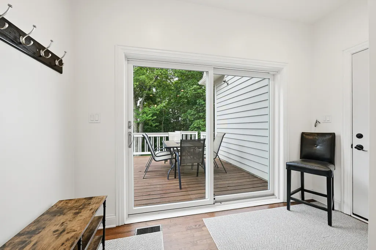
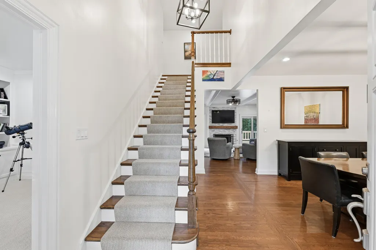
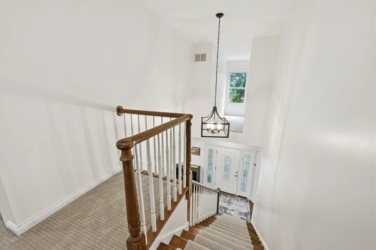
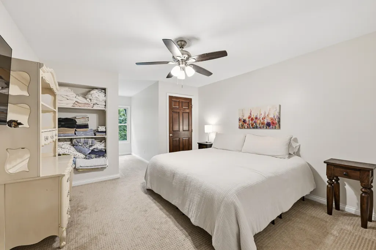
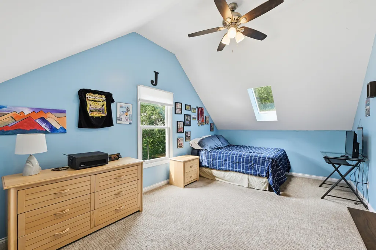
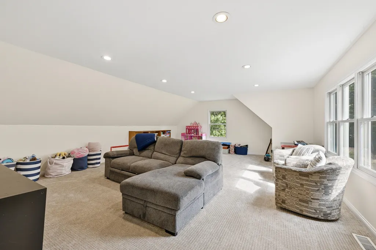
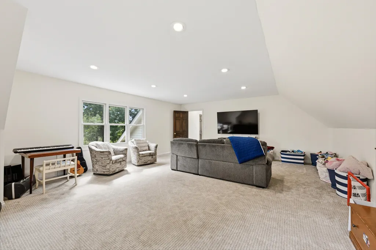
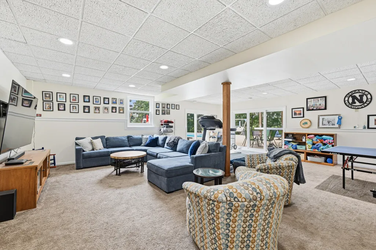
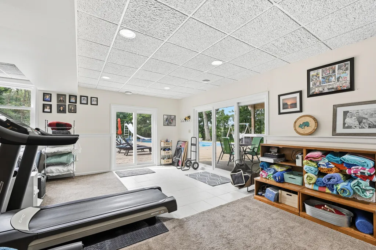
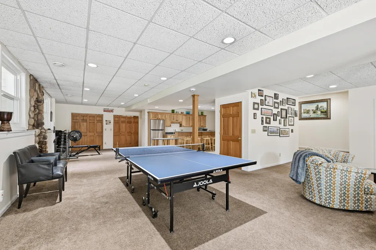
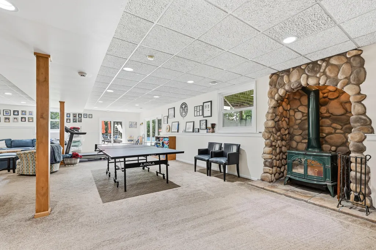
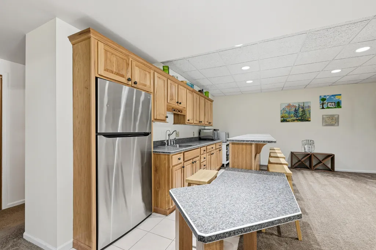
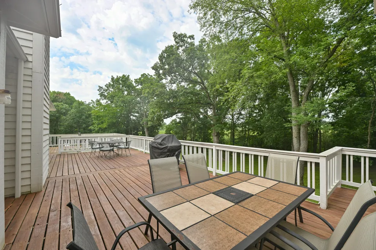
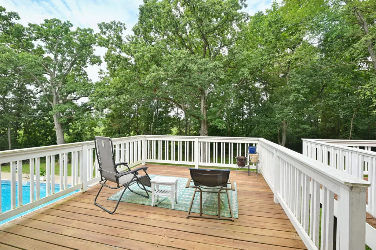
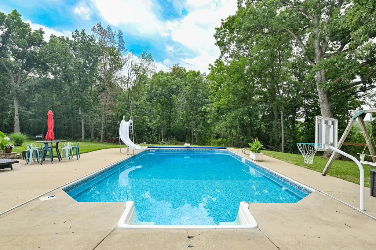
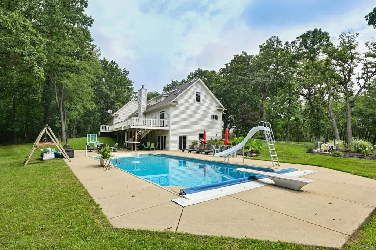
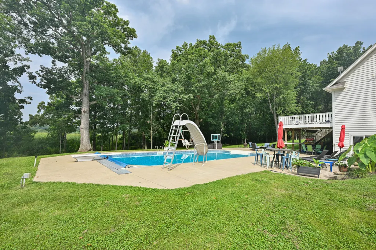
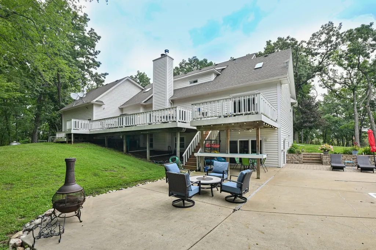
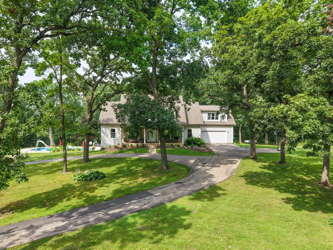
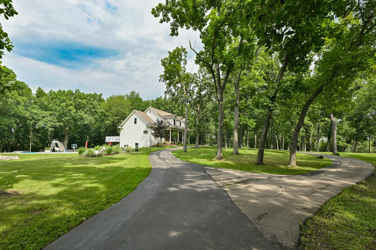
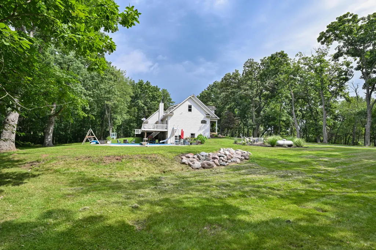
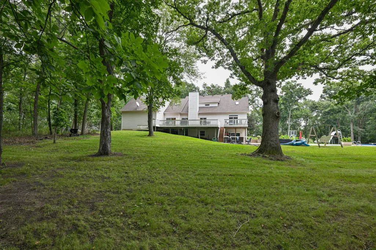
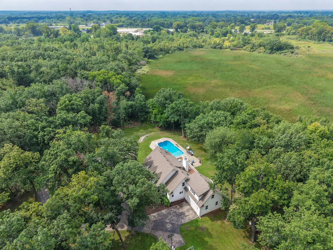
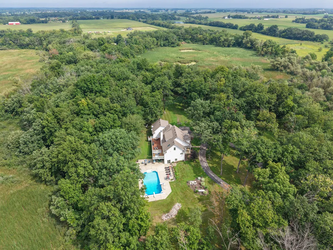
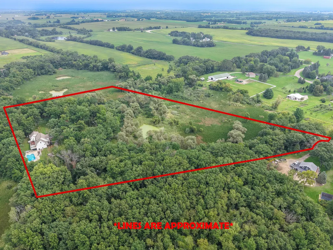
Your own private retreat on 11 breathtaking acres! Tucked among mature trees, this custom-built home offers an incredible combination of privacy, recreation & refined living! Designed with both entertaining & everyday comfort in mind, this impressive home features 5 bedrooms, 3.5 baths & a beautifully renovated kitchen that serves as the heart of the home. The finished walkout lower level provides even more space to gather, relax or entertain. Step outside & the property truly comes alive. Spend summer days around the heated in-ground pool, explore private paths winding throughout the land, or head to the private pond for ice skating in the winter. Outdoor enthusiasts will especially appreciate the wooded setting, trails & deer stands. This is an 11 acre retreat built for making memories.
| Elementary School | Middle School | High School |
|---|---|---|
| Brookwood Elementary School | Brookwood Middle School | Badger High School |
| Price History | |
|---|---|
| 9/2/2026 | Listed $1,275,000 |
General Features
| Garage | Electric Door Opener,Electric Vehicle Charging Station(s) |
|---|---|
| Zoning | Residential |
| Number of Garage Spaces | 2.00 |
| Full Baths | 3 |
| Half Baths | 1 |
| Year Built | 1997 |
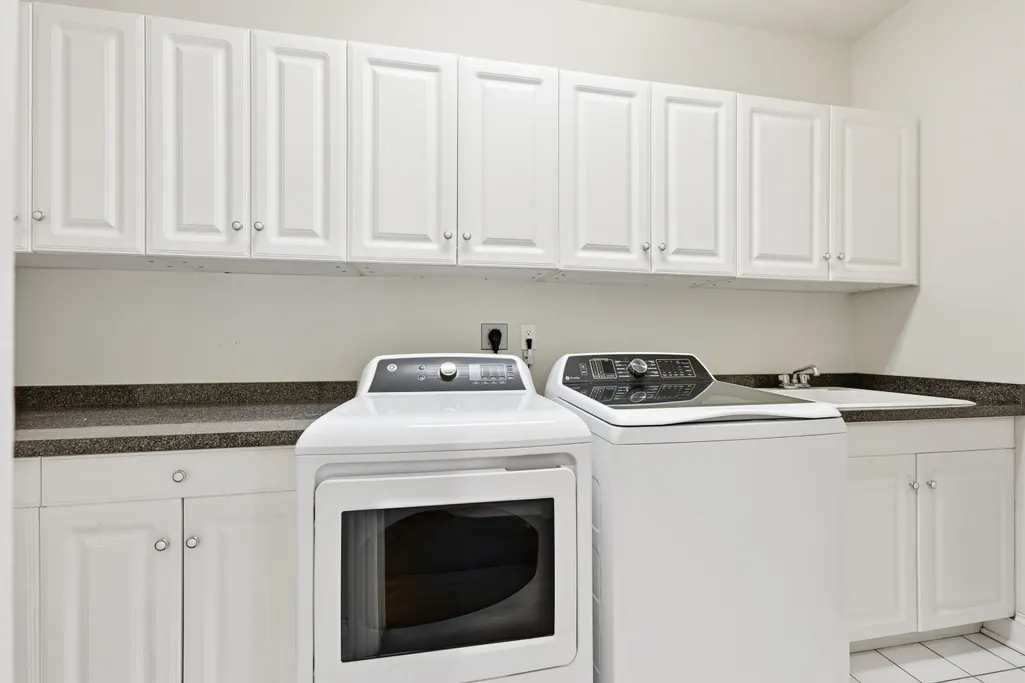
| Accessibility | Bedroom on Main Level,Full Bath on Main Level,Laundry on Main Level,Open Floor Plan,Stall Shower |
| Subdivision | Split Rail Farms |
| Style | 2 Story |
| County | Walworth |
| Type | Subdivision,Waterfrontage on Lot |
| Property Type | A |
| Tax Year | 2025 |
| Directions | Hwy 12 south of Lake Geneva to Left on Pell Lake Dr,Left on County U,Left on Center Dr,Right on West Ct (long wooded driveway) |
| High School | Badger |
| City | Bloomfield |
| Taxes | 11282.00 |
| School District | Genoa City J2 |
| Elementary School | Brookwood |
| Middle School | Brookwood |
Interior Features
| Heating Fuel | Propane Gas |
|---|---|
| Basement | 8+ Ceiling,Finished,Full,Full Size Windows,Walk Out/Outer Door |
| Misc. Interior | 2 or more Fireplaces,Free Standing Stove,Gas Fireplace,High Speed Internet,Kitchen Island,Natural Fireplace,Pantry,Simulated Wood Floors,Skylight,Walk-In Closet(s),Wet Bar |
| Total Bedrooms | 5 |
| Appliances Included | Dishwasher,Disposal,Dryer,Microwave,Oven,Range,Refrigerator,Washer |
| Total Rooms | 11 |
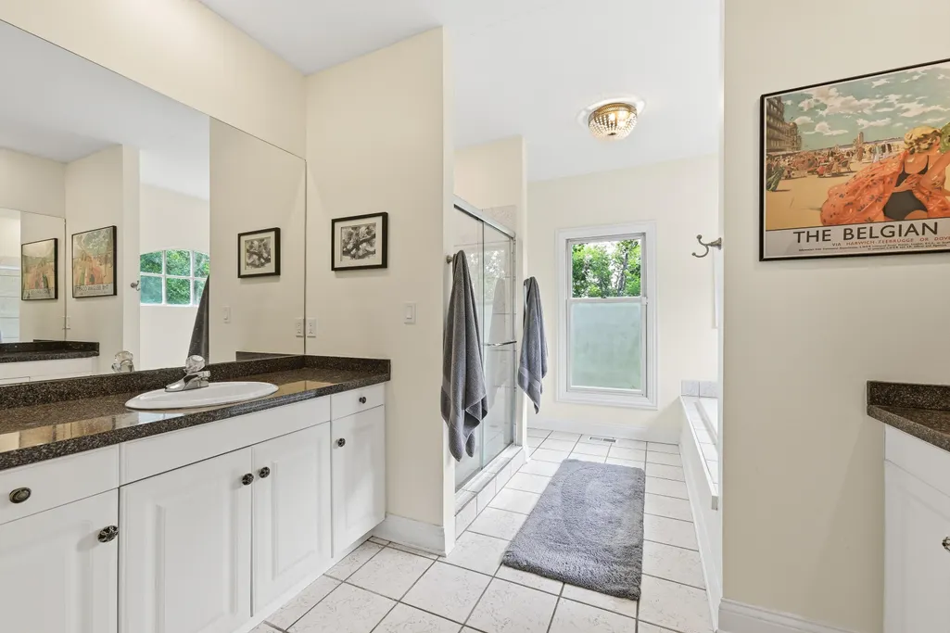
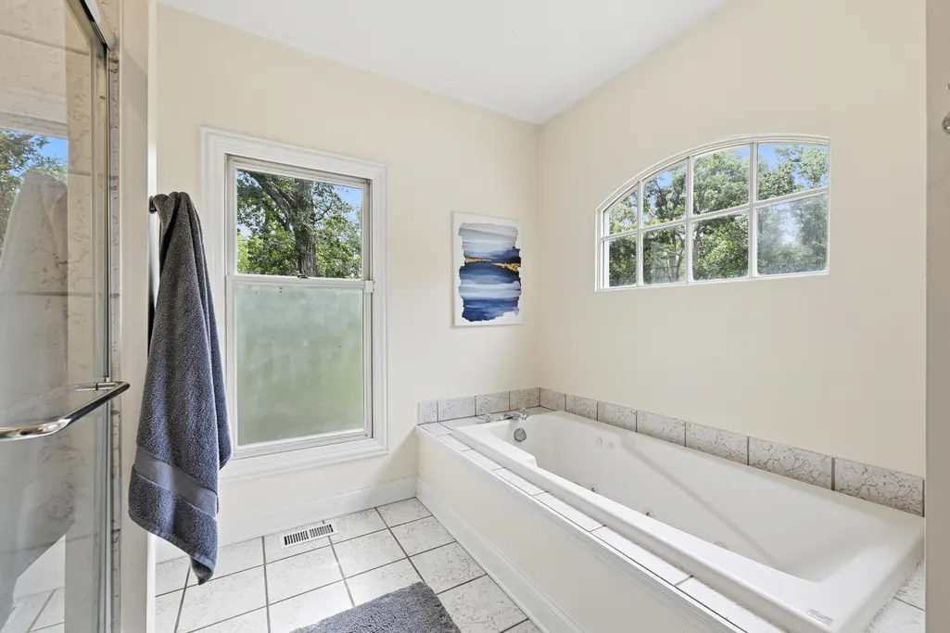
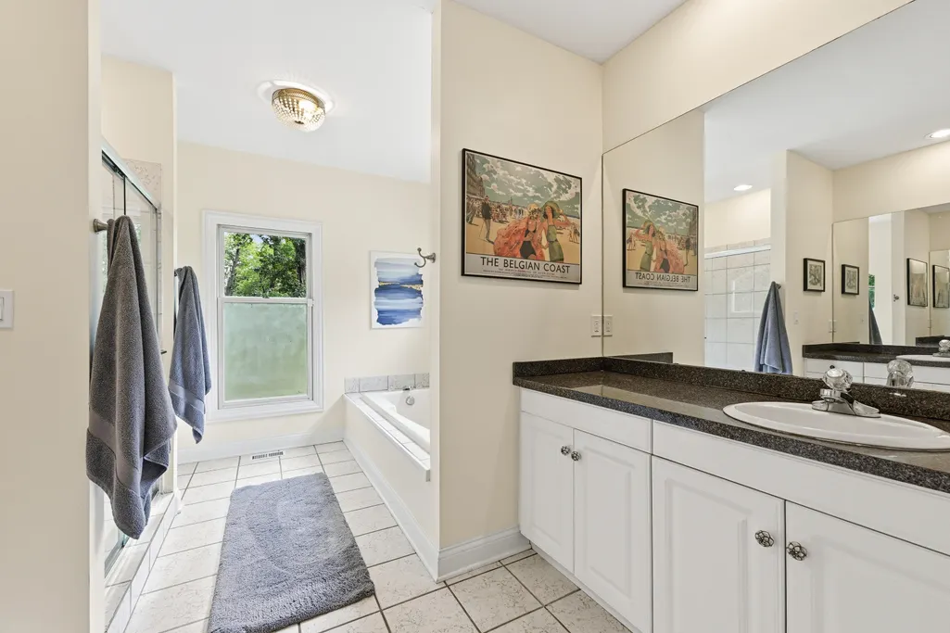
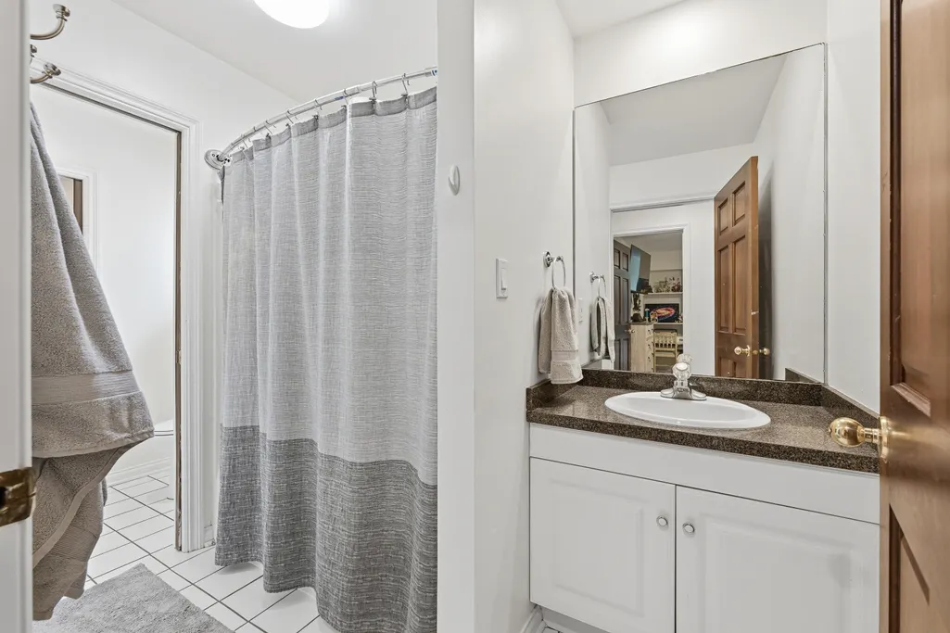
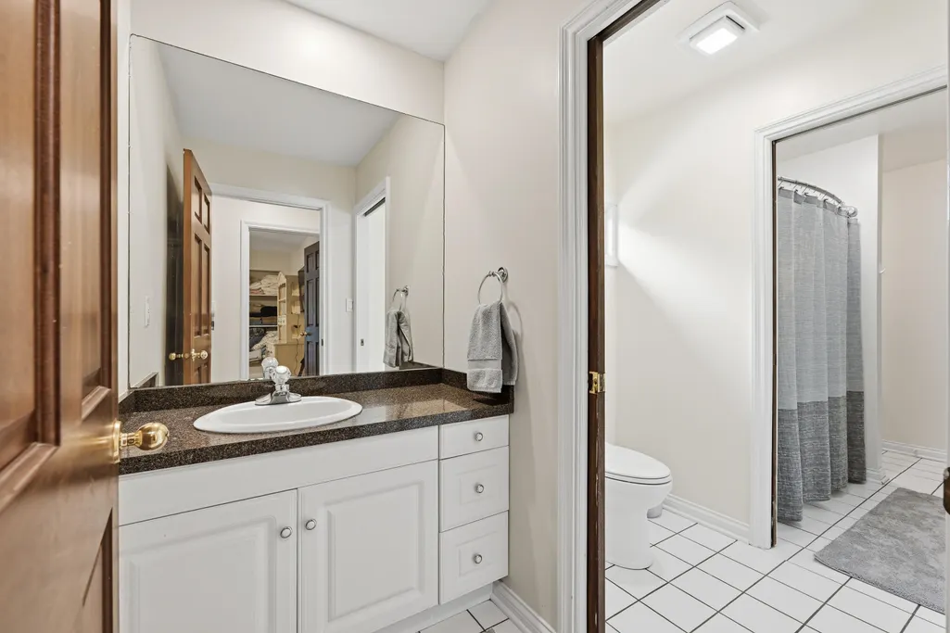
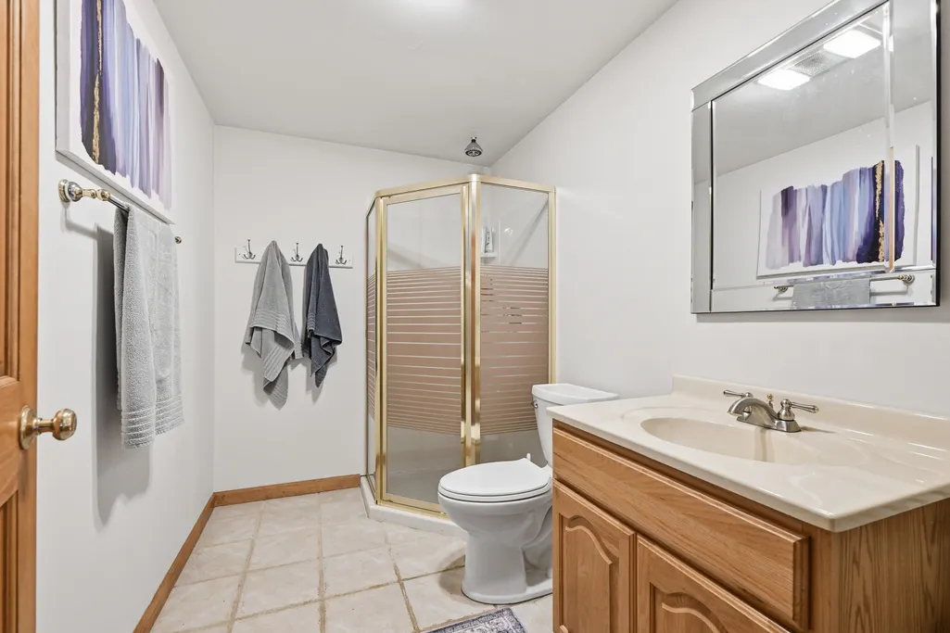
| Bath Description | At least one Bathtub,MBR Bath Separate Tub,MBR Bath Walk-in Shower,Off MBR,Shower Over Tub,Shower Stall |
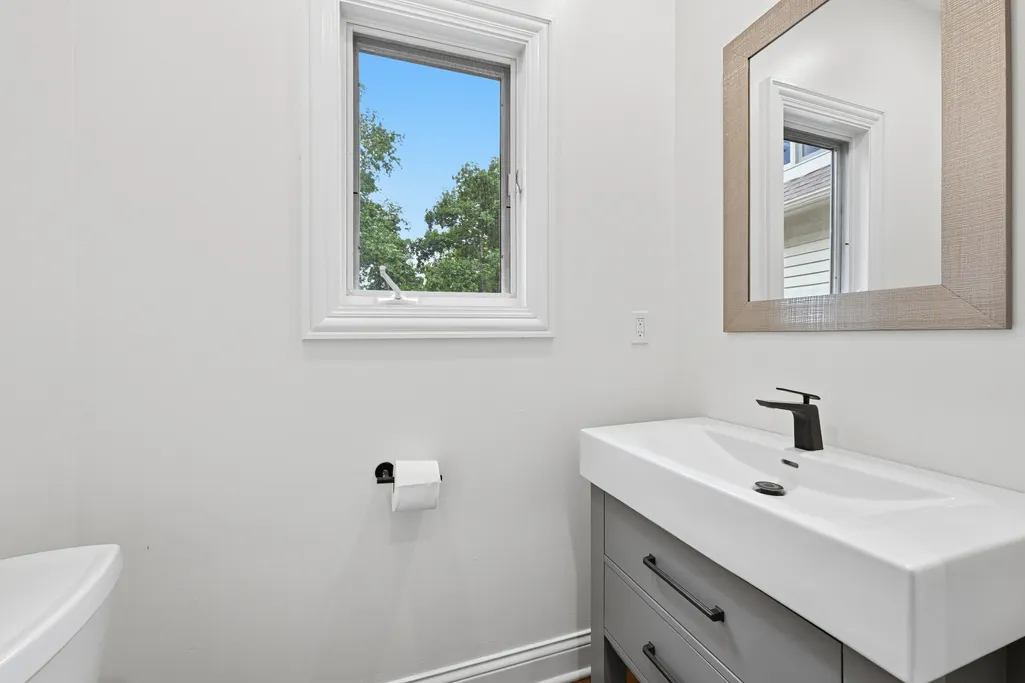
| Half Baths Main | 1.00 |
| Full Baths Lower | 1.00 |
| Full Baths Main | 1.00 |
| Full Baths Upper | 1.00 |
| Heating/Cooling Type | Central Air,Forced Air |
Exterior Features
| Lot Description | Rural,Wooded |
|---|---|
| Architecture | Cape Cod |
| Exterior | Brick,Wood |
| Garage Type | Attached |
| Driveway | Parking Space,Paved |
| Misc. Exterior | Deck,Inground Pool,Patio |
| Water Features | Pond |
| Flood Plan | No |
| Lot Size | Your own private retreat! |
| Water/Waste | Private Well,Septic System |
Amenities
- Foreclosure
- Views
- Short Sale
- New Construction
- Adult 55+
- Lease To Own
- No HOA Fees
- Furnished
- Primary On Main
- Air Conditioning
- Seller Finance
- Green
- Fixer Upper
- Horse
- Golf
- Fireplace
- Deck
- Garage
- Basement
- Pool
Property vs Single Family Average in 53128
Price
Taxes
Year Built
 Metro MLS - Milwaukee Data provided by Metro MLS. All information deemed reliable but not guaranteed. All properties are subject to prior sale, change or withdrawal. Neither listing broker(s) or information provider(s) shall be responsible for any typographical errors, misinformation, misprints and shall be held totally harmless. IDX information is provided exclusively for consumers personal, non-commercial use and that it may not be used for any purpose other than to identify prospective properties consumers may be interested in purchasing. The data relating to real estate for sale on this website comes in part from the Internet Data Exchange program of the Multiple Listing Service. Information is supplied by seller and other third parties and has not been verified. Real estate listings held by brokerage firms other than NextHome My Way may be marked with the Internet Data Exchange logo and detailed information about those properties will include the name of the listing broker(s) when required by the MLS. Copyright ©2026 - Multiple Listing Service, Inc. - All rights reserved.
Last Updated: September 13, 2026 7:39 AM UTC
Metro MLS - Milwaukee Data provided by Metro MLS. All information deemed reliable but not guaranteed. All properties are subject to prior sale, change or withdrawal. Neither listing broker(s) or information provider(s) shall be responsible for any typographical errors, misinformation, misprints and shall be held totally harmless. IDX information is provided exclusively for consumers personal, non-commercial use and that it may not be used for any purpose other than to identify prospective properties consumers may be interested in purchasing. The data relating to real estate for sale on this website comes in part from the Internet Data Exchange program of the Multiple Listing Service. Information is supplied by seller and other third parties and has not been verified. Real estate listings held by brokerage firms other than NextHome My Way may be marked with the Internet Data Exchange logo and detailed information about those properties will include the name of the listing broker(s) when required by the MLS. Copyright ©2026 - Multiple Listing Service, Inc. - All rights reserved.
Last Updated: September 13, 2026 7:39 AM UTC
